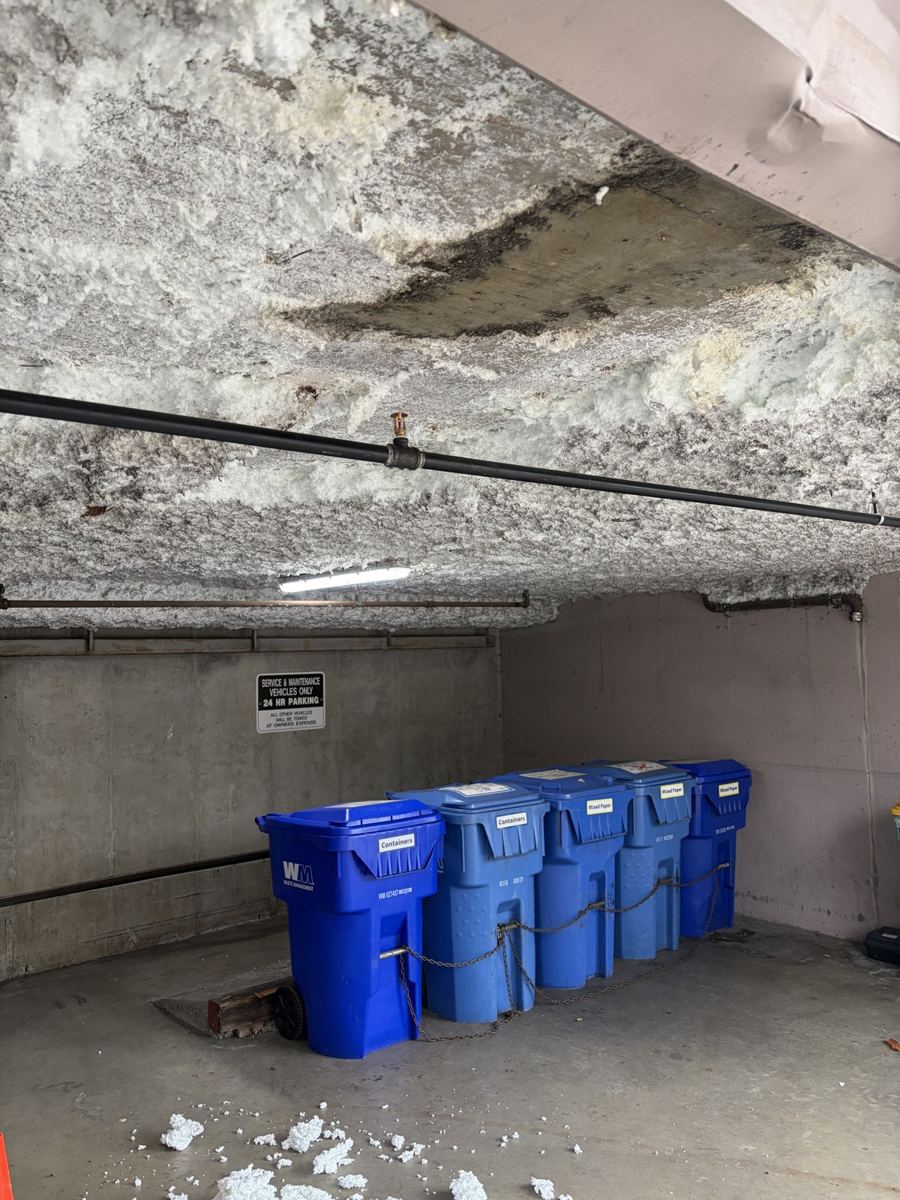
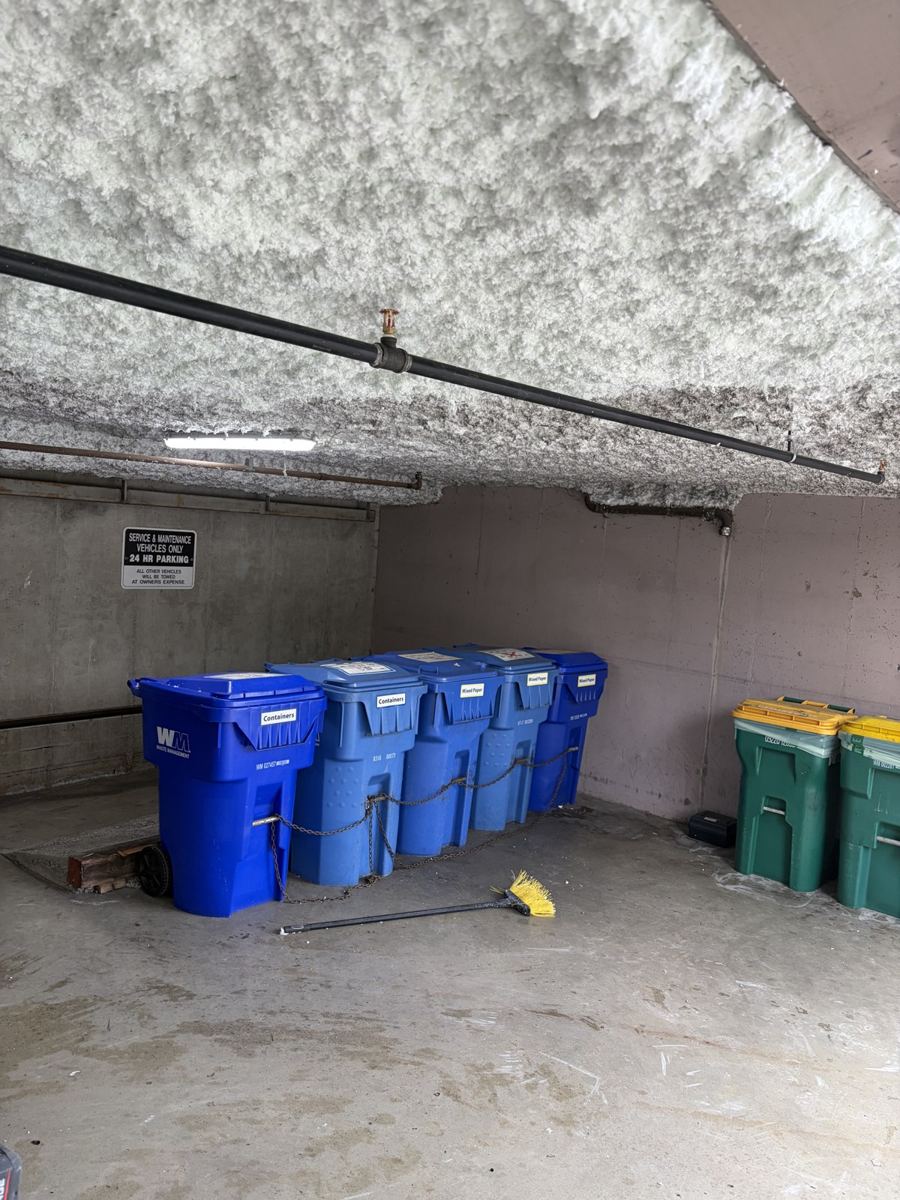
Explore spray-applied glass-fibre insulation for underground parkades, mezzanine undersides and warehouses. Understand the assembly, prepare your scope and find a local project contact.
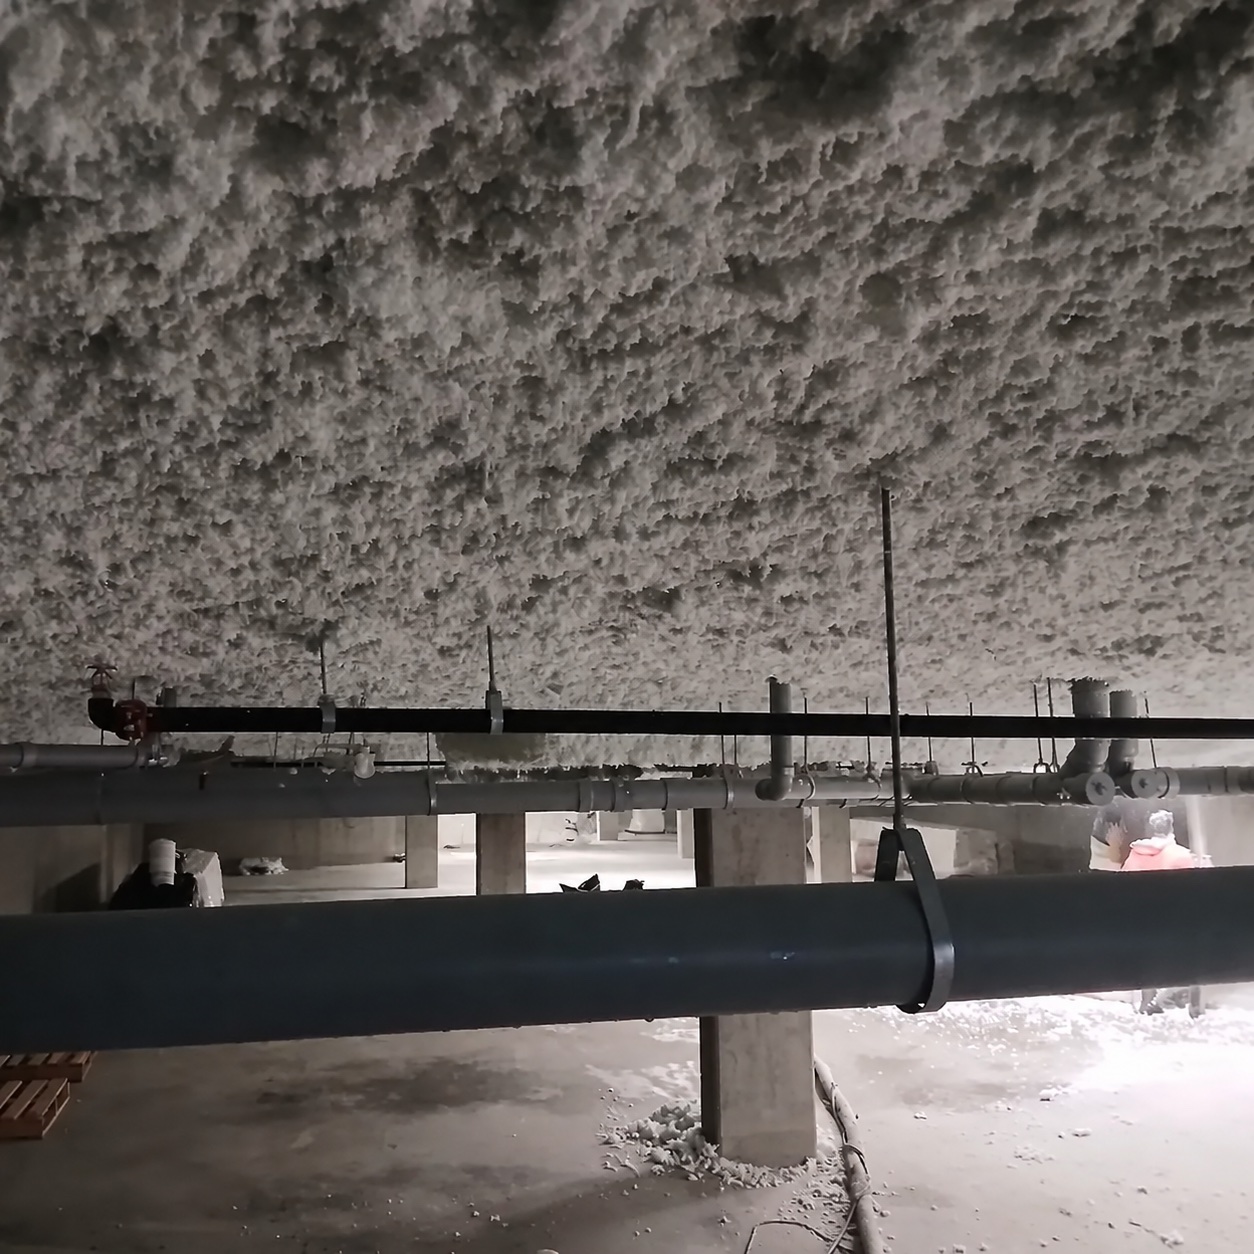
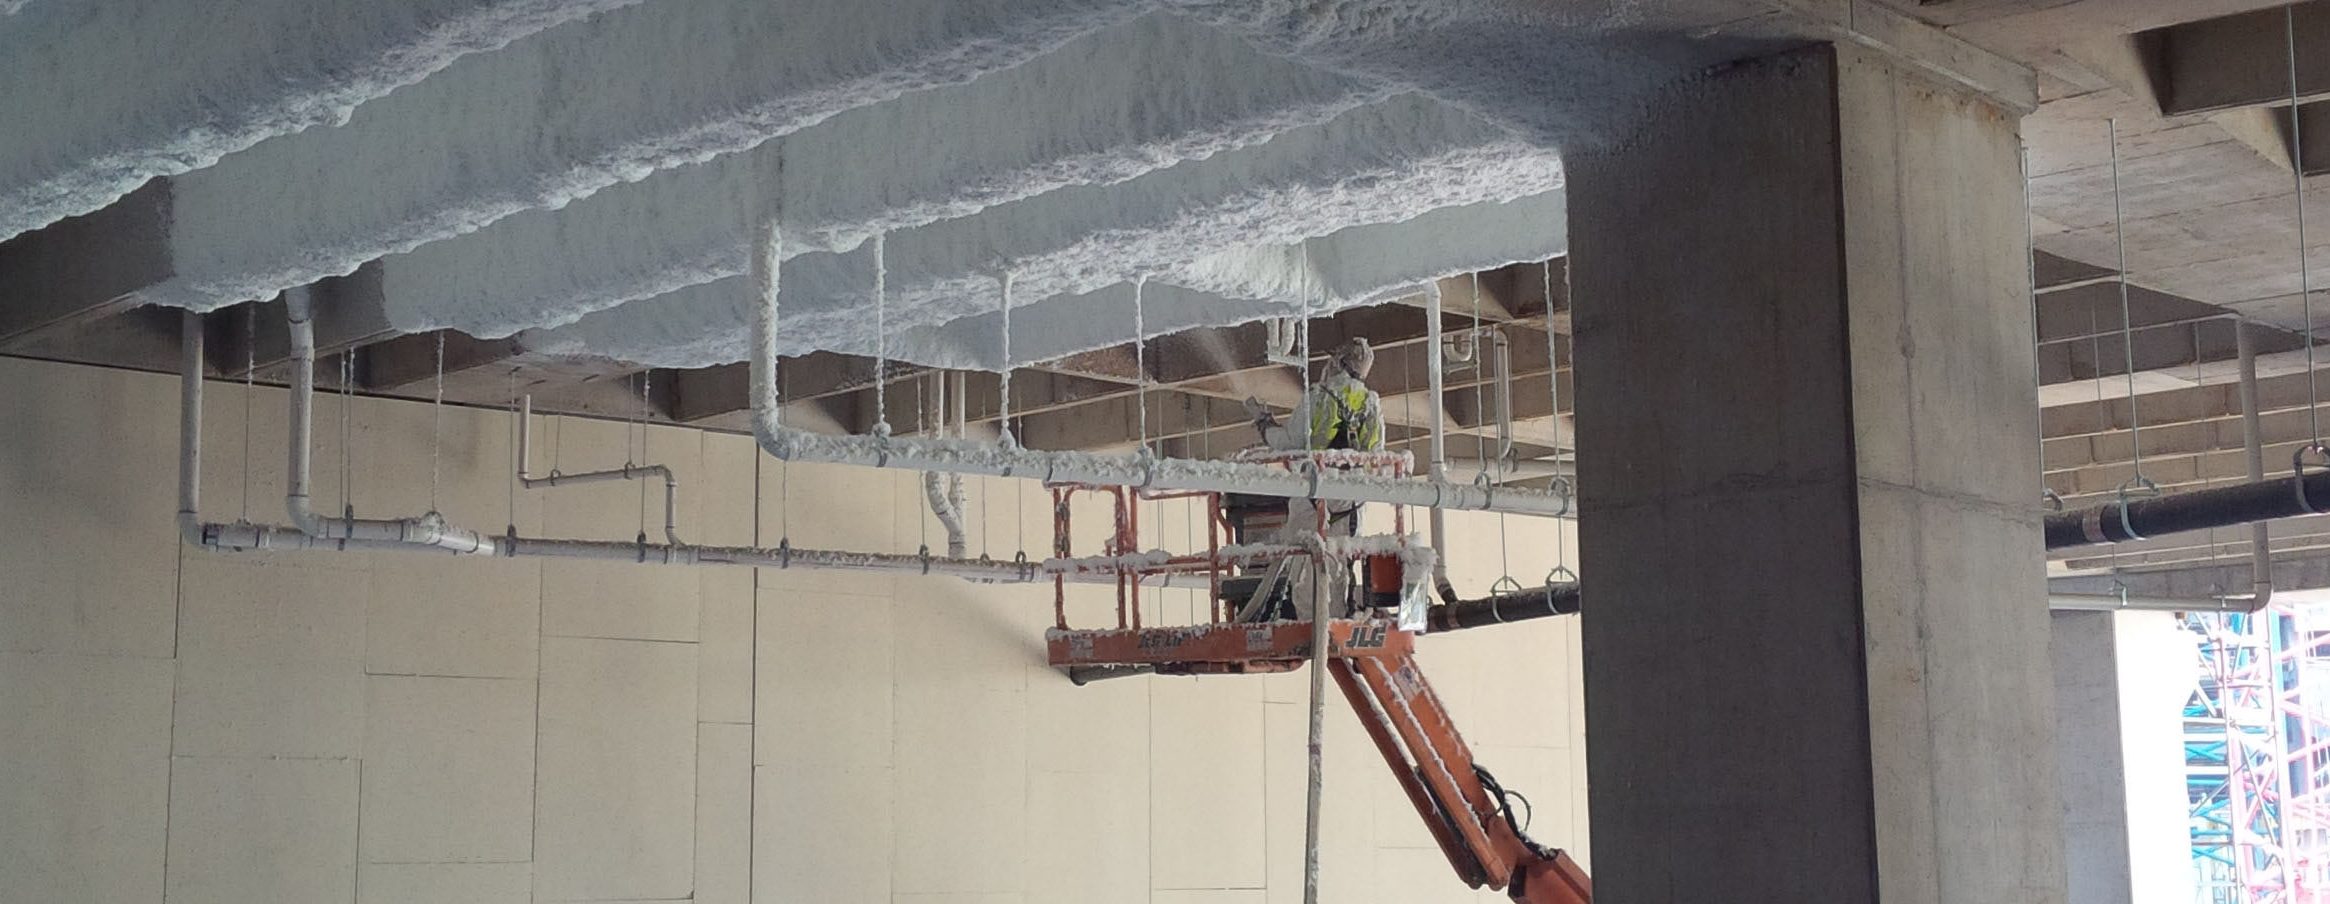
The fibrous finish follows the overhead slab around building services—the material and coordination decisions explored on this site. Source: WeSprayIt.ca · Monoglass service photo · annotation removed
FEATURED CONTRACTOR RECORD / WE SPRAY IT
Performance Spray Insulation. The complete project hub.
Review PSI’s credited Monoglass repair photographs, supplied Nanaimo application video and project-planning guidance together on WeSprayIt. Material requirements and project availability are confirmed for the actual scope.
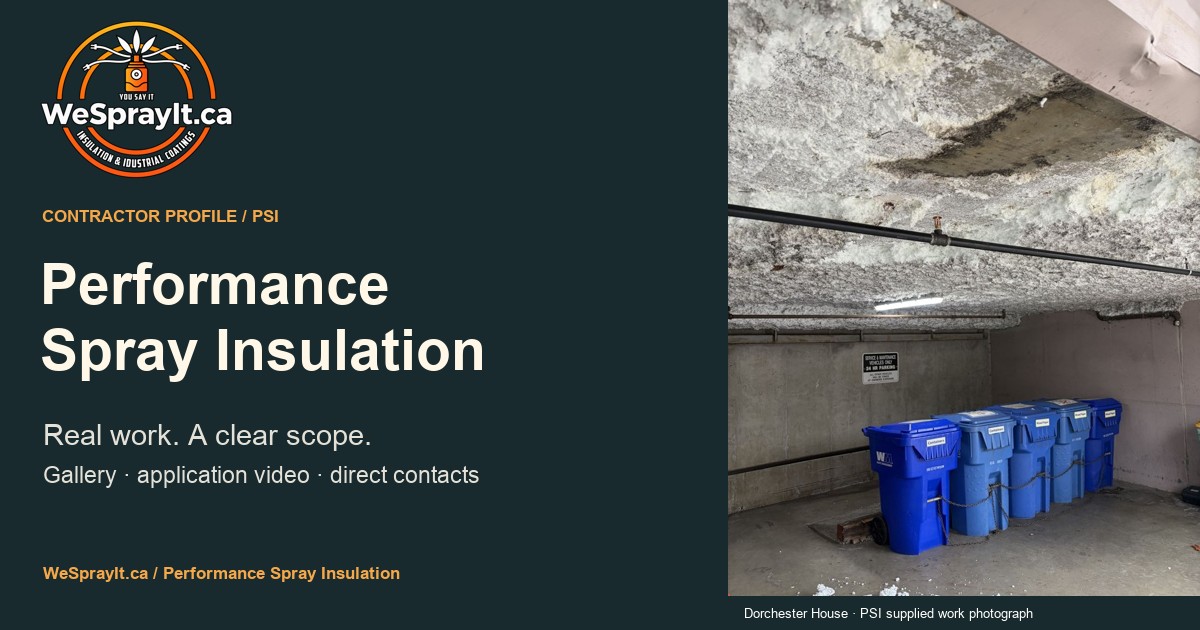
Contractor-profile artwork: WeSprayIt. Dorchester House repair photograph supplied by Performance Spray Insulation.Underground parkadesUnder mezzaninesWarehousesProjects in any location
Monoglass Insulation is an Industry Army Marketing (IAM) information website for projects in any location. It is not the product manufacturer. Contractor availability and the right insulation system depend on your project.
What is Monoglass?
Monoglass is a spray-applied glass-fibre insulation product. It is different from expanding polyurethane spray foam. Its natural finish is white; grey and charcoal tints are available. Monoglass is glass fibre, while cellulose spray insulation is a separate material. Confirm the exact product and assembly with the designer and installer. Non-combustibility does not by itself establish a fire-resistance rating.
Start with the commercial assembly: an exposed ceiling, concrete soffit, parkade overhead area or tenant-improvement space. Share reflected ceiling plans, substrate information and the proposed finish.
02 · Prepare the brief
Make the first conversation useful
Provide drawings, ceiling heights, approximate areas and the thermal or acoustic objective. Identify occupied zones, working hours, lift access and the sequence of mechanical and electrical work.
03 · Confirm the approach
Get a project-specific assessment
Ask the designer and installer to confirm the specified system, substrate preparation, thickness, finish and inspection requirements. Agree on masking, access, cleanup and exclusions before booking.
Monoglass project information
Wherever your project takes shape.
Explore Monoglass applications, finishes and planning guidance for your building, wherever it is located. Share your city, region and country so enquiries can be considered in the right local context.
Plan insulation beneath overhead slabs and beams around vehicle clearances, ventilation, pipework and sprinklers. Identify moisture exposure, substrate condition, access restrictions and the specified thermal or acoustic objective.
U.S. Bank Stadium · Monoglass manufacturer project reference
Under mezzanines
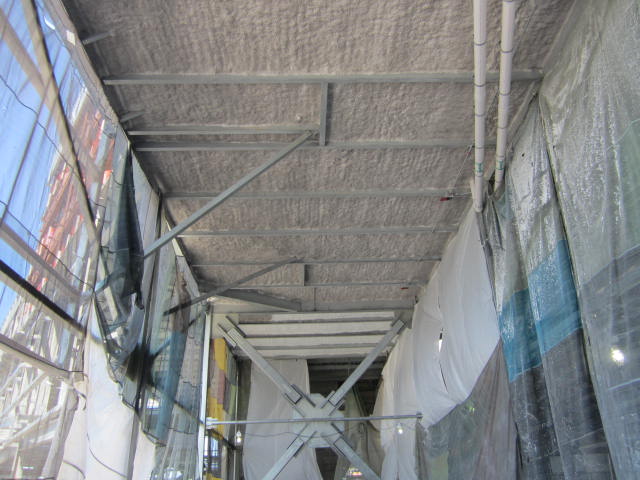
Coordinate work beneath raised floors around beams, decking, services and the activity below. Define the intended thermal or acoustic function, required headroom, surface preparation and protection of equipment or occupied areas.
Daytona International Speedway · Monoglass manufacturer project reference
Warehouses & distribution spaces
Plan high-level access around racking, loading areas and operating hours. Share roof or overhead assembly drawings, lift access, exposed services and the proposed finish so the designer and installer can assess the scope.
These are project-planning applications, not blanket product approvals. Confirm the product, substrate, exposure conditions and any required tested assembly with the manufacturer and project designer. Insulation does not automatically provide a fire-resistance rating.
Share your city, region and country, building type, scope and preferred timing. BuildersHaus can discuss the next step and whether a relevant contractor connection is available.
For listed local providers, choose your city. Coverage and contractor availability vary by location.
Published by Industry Army Marketing (IAM). Monoglass Insulation is an independent information site for projects in any location. Updated September 28, 2026. Product guidance is based on linked manufacturer documents; project suitability requires a site-specific assessment. Send an editorial correction.